
 78 photos
Single Family · Salmo, British Columbia
1328 GLENDALE Avenue
Beds
3
Baths
3
Living area
2,336 square feet
Lot
0.45 acres
Year built
1994
About this property
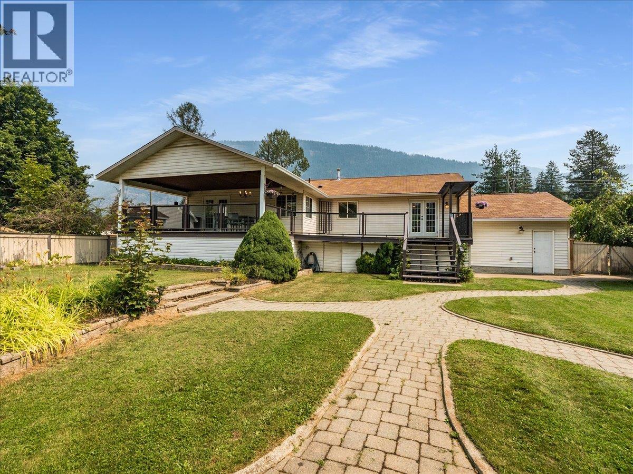
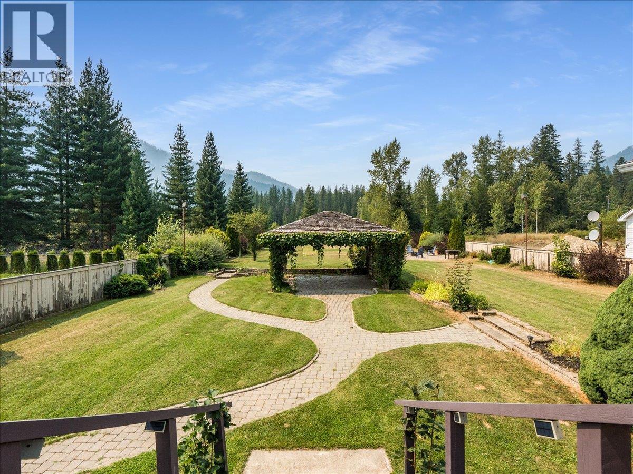
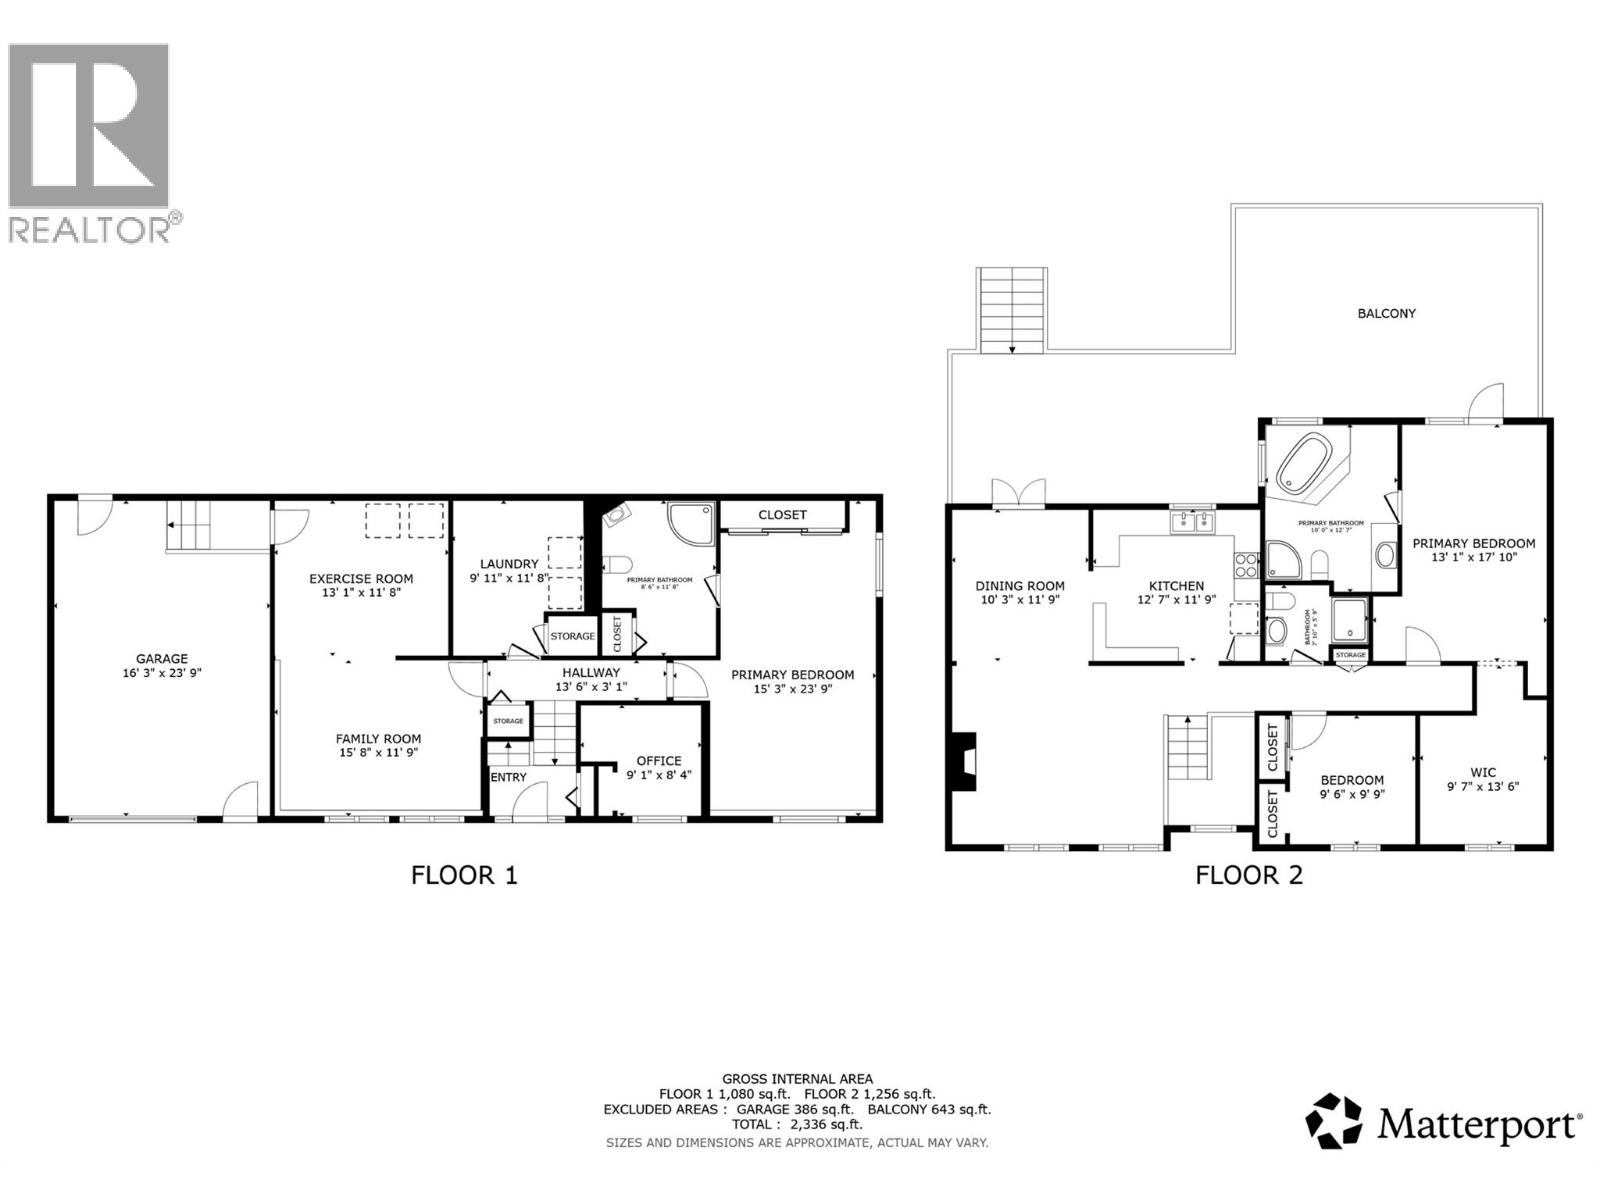
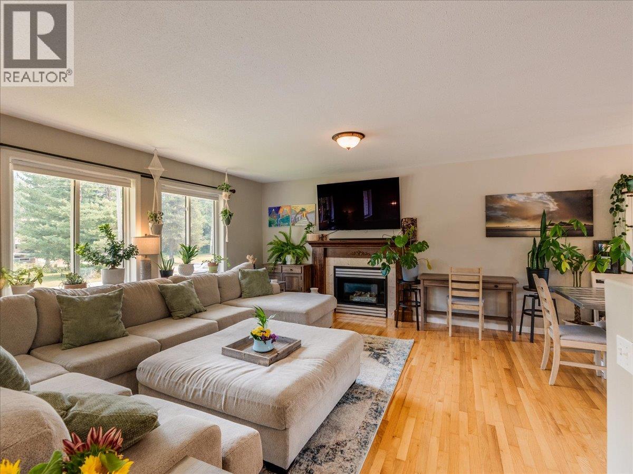
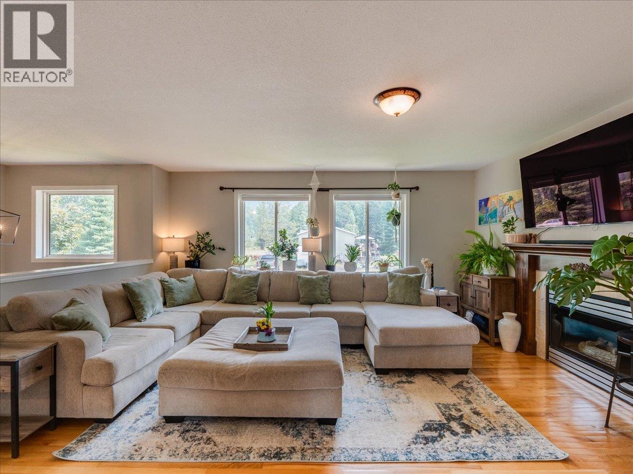
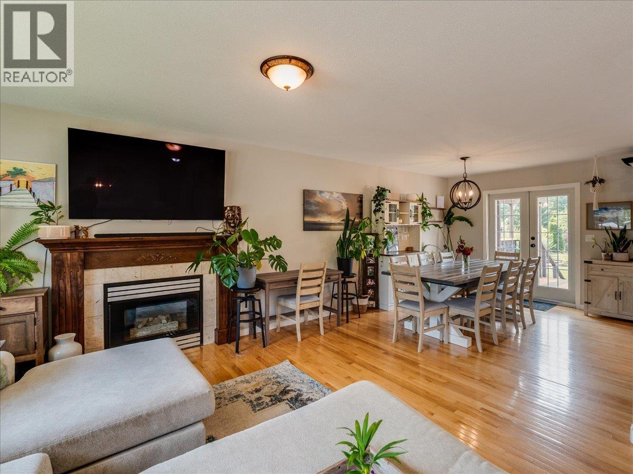
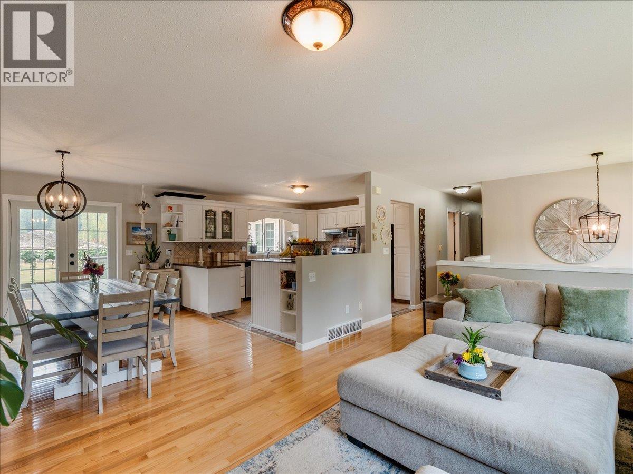
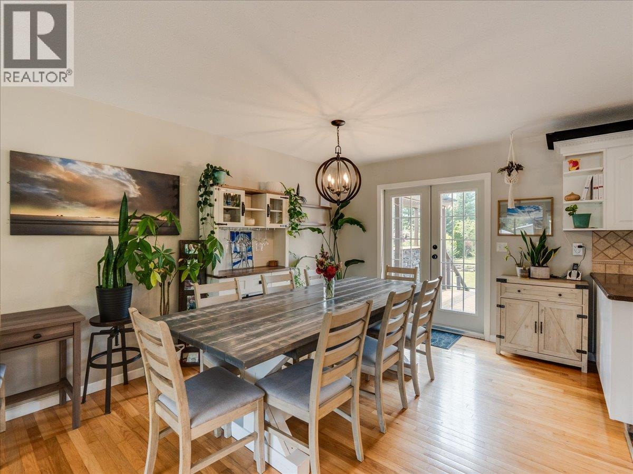
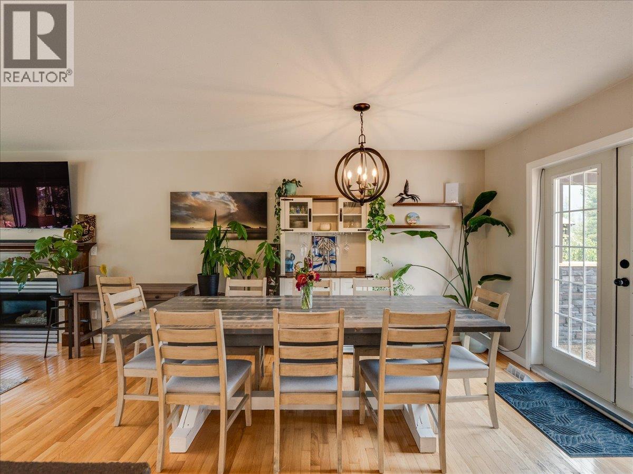
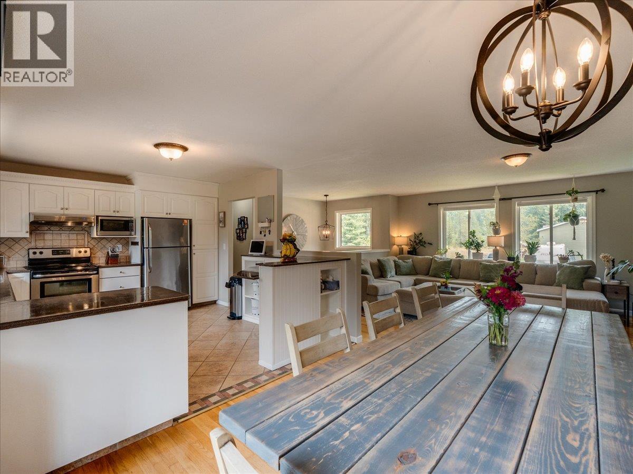
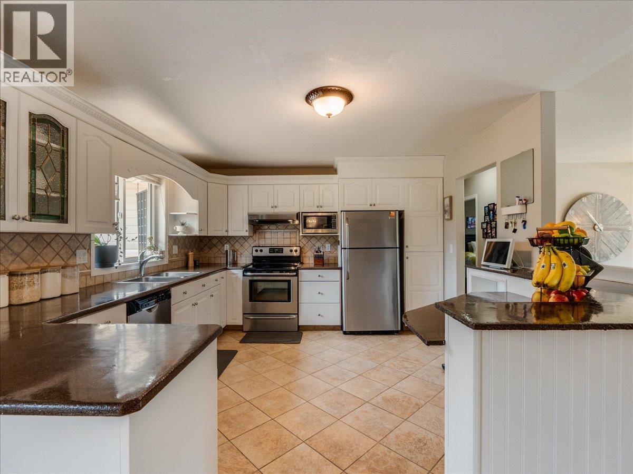
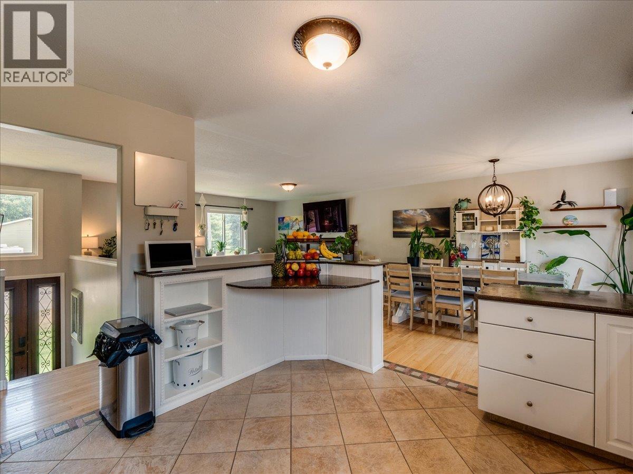
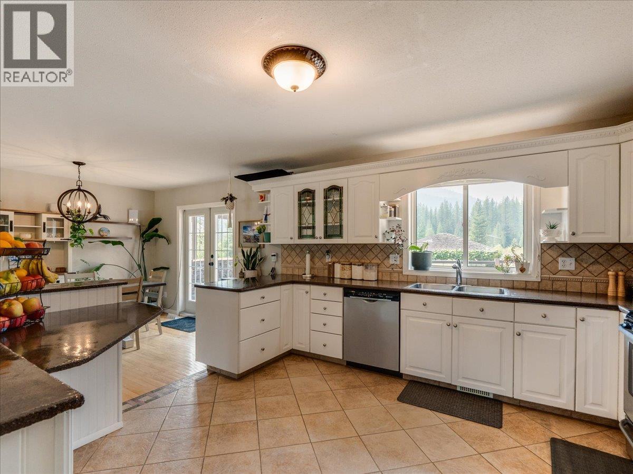
Welcome to 1328 Glendale Ave, a spacious 3-bedroom + office/den home on a fully fenced .45-acre lot in Salmo. Just a 1-minute walk to the river and a 2-minute drive to Salmo Ski Hill, this beautiful home blends comfort with recent upgrades: a newly updated 200 amp electrical service, a newly installed EV charger, tasteful bathroom renovations, and a brand new radon mitigation system. Inside, the open-concept main floor features hardwood floors, a gas fireplace, and a bright kitchen/dining/living area. The primary suite offers a generous walk-in closet and ensuite, plus a second bedroom and full bath complete the main level. Downstairs, a large third bedroom with its own ensuite, a flex room perfect as an office, den, or 4th bedroom, a rec room, and laundry/storage round out the finished basement. Outside, enjoy a covered deck for shaded dining, an open deck for sunbathing, and a fully fenced backyard with stone pathways leading to a gazebo and fire pit — ideal for entertaining. A public access road runs along the back of the property, and an attached garage adds convenient parking and direct basement access. Close to schools, parks, golf, and recreation, this move-in-ready Salmo home offers space, updates, and an unbeatable location. Book your showing today!
Photos
+65 more — click any photo to view all 78
Rooms (13)
| Room | Level | Dimensions |
|---|---|---|
| Foyer | Main level | 3'4'' x 6'9'' |
| 4pc Ensuite bath | Main level | — |
| Primary Bedroom | Main level | 22'0'' x 13'7'' |
| 4pc Bathroom | Main level | — |
| Bedroom | Main level | 10'0'' x 9'11'' |
| Kitchen | Main level | 11'9'' x 13'4'' |
| Dining room | Main level | 12'1'' x 10'11'' |
| Living room | Main level | 13'9'' x 16'3'' |
| Den | Basement | 8'10'' x 9'3'' |
| Laundry room | Basement | 11'9'' x 10'6'' |
| Family room | Basement | 24'6'' x 16'4'' |
| 4pc Bathroom | Basement | — |
| Bedroom | Basement | 24'6'' x 15'6'' |